
Window Cleaning Mitcham

A clear approach to downstairs glass does not describe the upstairs windows. Label both groups at your Mitcham address and explain which faces need cleaning. We can discuss their different routes and the complete request before a visit is agreed.
- Pane groups separated by floor
- Outside positions shown individually
- One quote for the work agreed
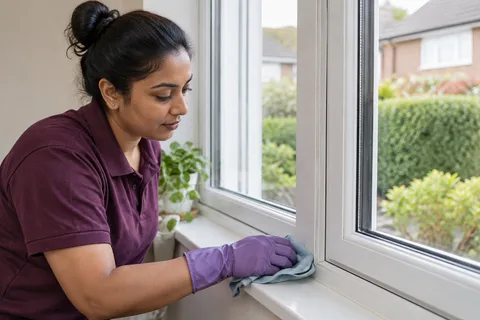
Create a floor-by-floor window list.
Name the requested rooms and group their windows by floor. Give approximate pane sizes and count fixed sections as well as openings. Mark room-side faces, outside faces or both for each group. The list can stay simple, but it should explain which downstairs and upstairs glass belongs in the enquiry.
Describe different approaches within the same floor too. A front window may face clear space while rear glass sits above an extension or another obstruction. Label photographs to match the window groups. This makes a mixed request easier to discuss without applying one route to every pane.

Show the space at ground level.
For downstairs outside faces, explain gates, planting, storage or passages relevant to the approach. Being on the ground floor does not remove those access details. Show the surroundings immediately below the glass safely and identify who can unlock the route or provide any permission.
For upstairs faces, add the floor level and a wider view of the position. Ask about the particular feasibility before including the windows in the booking. Do not choose equipment, a reach height or a roof route from the fact that a downstairs pane is accessible.
Describe room access on each level.
Tell us which rooms will be available and who provides entry. Furniture or fitted blinds may restrict an upstairs pane differently from a living-room window. Show what stands close to the glass and ask about preparation before moving substantial belongings. Clear relevant small items only once the working route is discussed.
If a landing or room is occupied for another task, explain that while choosing dates. Interior cleaning and outside work need their own access descriptions even when they involve the same window. Keep any selected faces clear so both lists can be matched.
Identify designs within the floor groups.
Mention sash, tilt-and-turn and bay arrangements and show fixed or side panes where wanted. Approximate sizes help distinguish a broad downstairs pane from smaller upstairs sections. Report windows that do not open normally and leave unfamiliar mechanisms assembled. The design name alone does not decide the route to each face.

Attach surround requests to the right level.
Ask expressly about frames and sills if they need attention. State the room, side and surfaces wanted, with loose paint or existing damage identified. An indoor upstairs sill and an exterior downstairs surround are different requests to discuss. Confirm inclusion in the quotation rather than letting one broad phrase cover every window edge.
Agree the included faces across both groups.
We discuss pane counts, sizes, condition and routes before arranging Window Cleaning. Professional products and equipment are used, with the actual glass and known care details considered. If one upstairs position still needs checking, mark it as unresolved rather than treating the whole two-floor request as settled because downstairs work can be discussed.
Confirm the receiving contact and any outside permission arrangements. Ask about practical supplies or utilities for the agreed visit before providing them yourself. Request a duration estimate based on all included windows and give the receiver the final floor list. Update changes to room availability or the outside approach before booking.
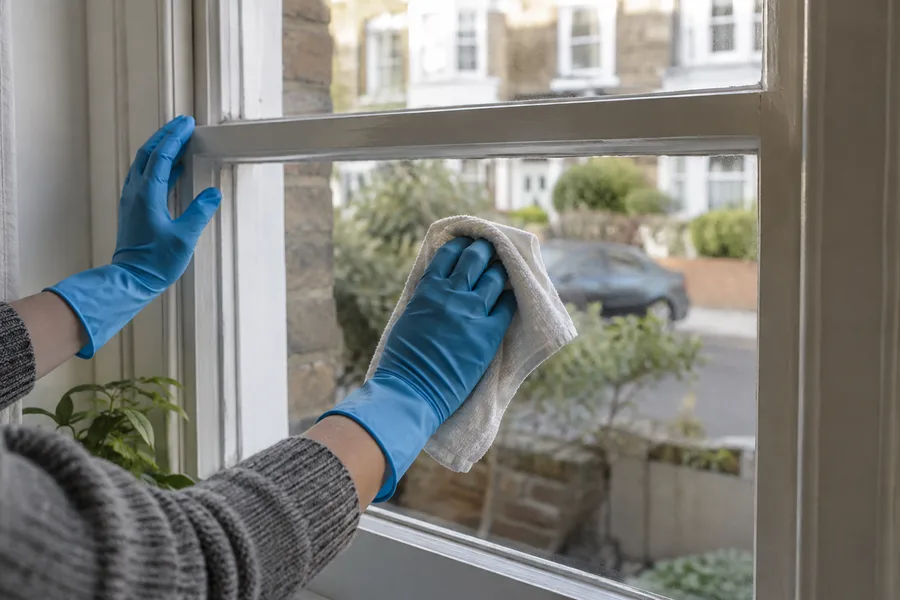
Keep both levels’ routes clear.
After preparation is discussed, clear small belongings from relevant room and entry routes and keep fragile objects safe. Explain fixed obstructions rather than trying to remove them. Ask about curtains or blinds that limit the panes. Leave window components assembled and avoid forcing a stuck opening merely to make a floor group look ready.
Check the arrangement for the exterior groups.
Ask how unsuitable conditions would affect agreed outside work and any inside panes booked alongside it. Confirm the contact and entry plan, including anyone controlling a gate. Keep the arrangement specific to this mixed request rather than assuming one weather rule answers every floor or face.
Use the complete two-floor selection for the quote.
| Property / requested work | From |
|---|---|
| Flat | £33 |
| Maisonette | £48 |
| House | £33 |
| Detached property | £46 |
| Conservatory | £50 |
A minimum charge of £42 applies. These are starting figures; ask for the total for your windows, requested sides and access.
The property starting figures below appear with the £42 minimum charge. Give the pane groups, sizes, sides and access, including named surround requests. Ask for the total for all work agreed. Area and availability affect prices, with congestion charges additional where applicable. A floor count is not a separate tariff or proof that every upstairs face can be included.
Plan wider room cleaning beside the window groups.
For a household refresh across levels, discuss one-off deep cleaning with its own room tasks. Ongoing home upkeep may suit regular domestic appointments. If moving arrangements explain the request, ask about cleaning before handover. Keep the chosen window faces and outside positions stated separately.
Include the Mitcham floors and entry contact.
Send the postcode, labelled photographs and preferred dates with access information for each group. Identify permissions still being checked. We can discuss availability and the complete quotation using the actual downstairs and upstairs windows requested.
Questions about one request across different floors
Does a downstairs approach explain upstairs outside glass?
Add the higher window’s floor, position and surroundings separately. A route to ground-level glass does not settle feasibility for another face above it.
How should I label the two-floor photographs?
Use room and floor names that match the list, with requested faces marked. Show different positions or obstacles rather than grouping every pane under one access note.
Can ground-floor windows still have restricted access?
Describe planting, gates and stored belongings near them. Floor level is useful information, but the actual approach needs explaining too.
What if only one upstairs room is available?
Mark that selection and explain the other room limits while choosing dates. Confirm the current pane list and quotation for the access actually available.
Do I need a separate surround list for each floor?
Identify the relevant room, surface and side wherever surrounds are wanted. Ask which work can be included so indoor and exterior edges remain clear.
Can an uncertain upper face stay outside the agreed work?
Keep it separately marked while further access details are discussed. Review the final included list when confirming the complete price.
Are both floors described clearly enough?
Call with the downstairs and upstairs pane groups at your Mitcham property. We can discuss their separate access, requested faces and inclusion in one complete quote.
Illustrative generated photographs show windows and cleaning situations, rather than actual staff or customer jobs.